18
$1,325,000 Sale
Listed 3 hours ago
41 GLENBOROUGH PARK CRESCENT
· 2+1
· 3.0
· 5
· 1500 - 2000
Key Facts
Key facts for 41 GLENBOROUGH PARK CRESCENT
Property Type
House
Parking
Garage: Yes, 5 parking
MLS #
C14186426
Size
1500 - 2000 sqft
Basement
Finished, N/A (Finished)
Listed on
-
Lot size
-
Tax
-
Days on Market
-
Year Built
-
Maintenance Fee
-

Description
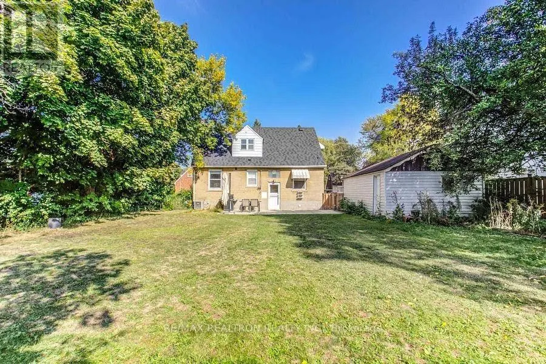
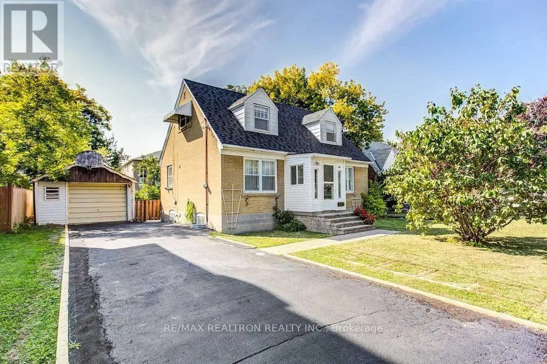
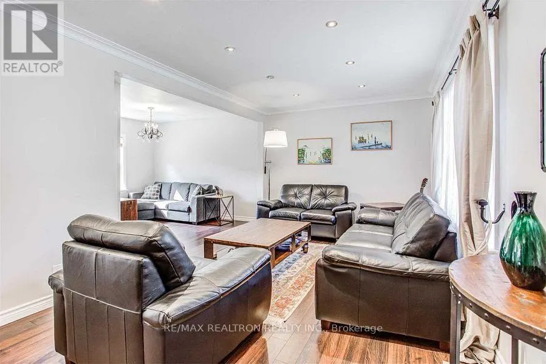
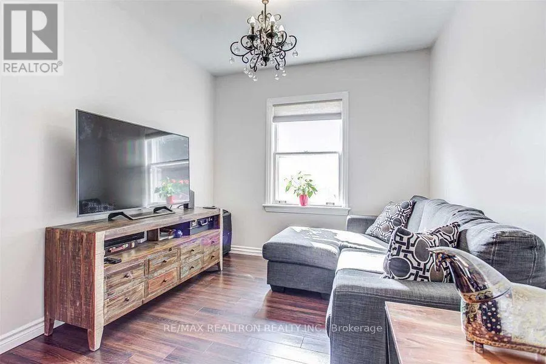
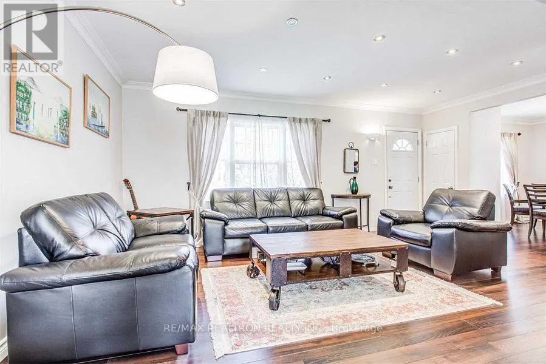
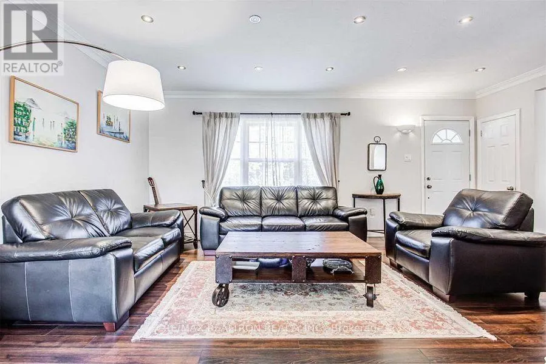
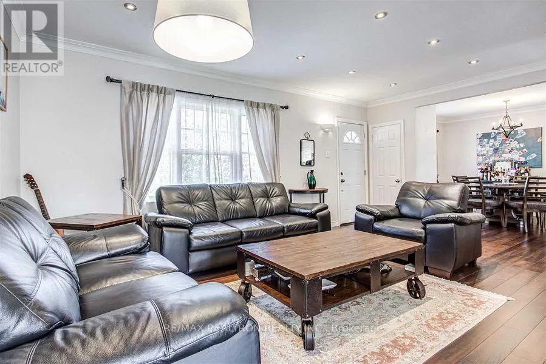
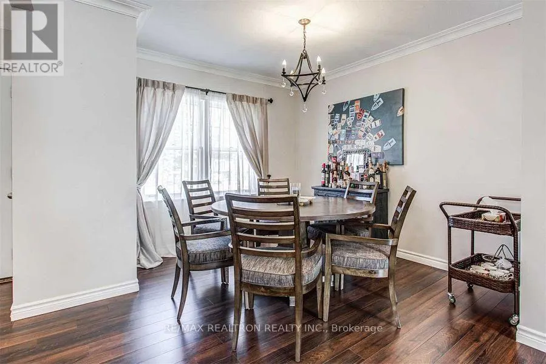
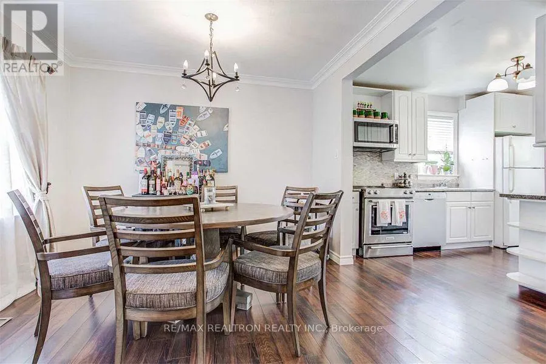
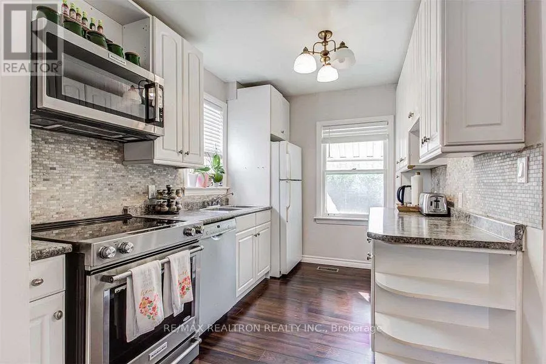
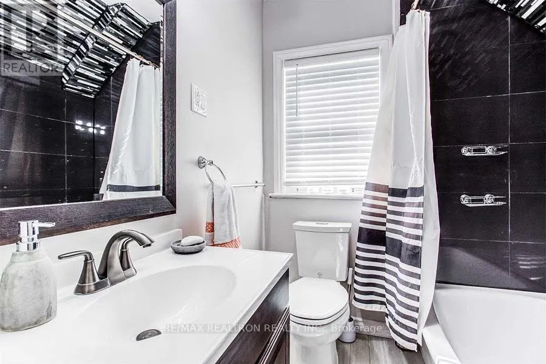
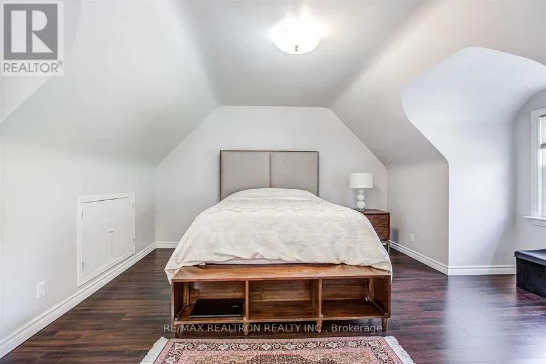
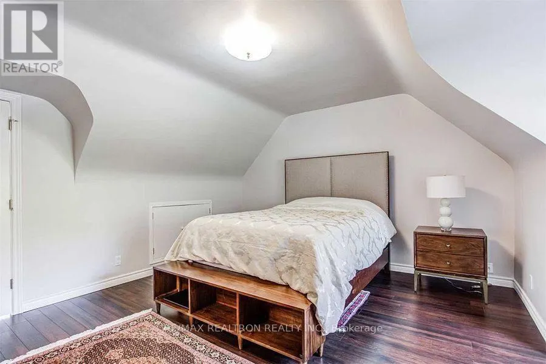
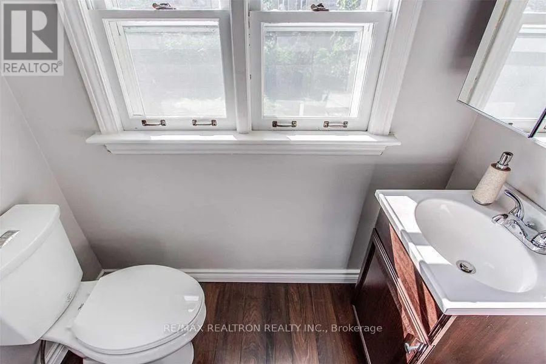
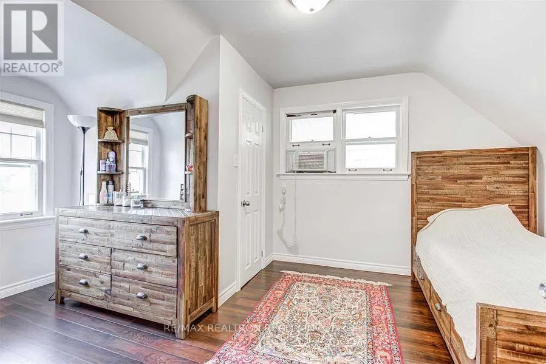
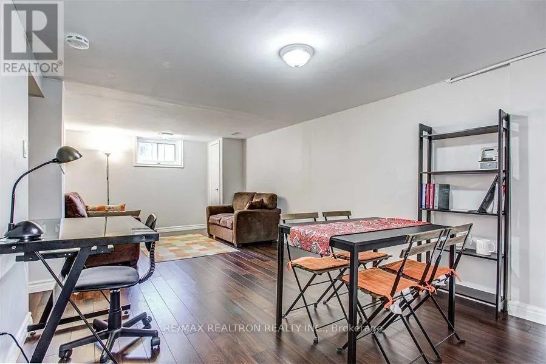
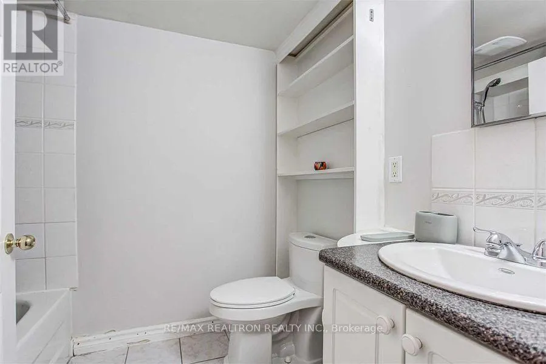
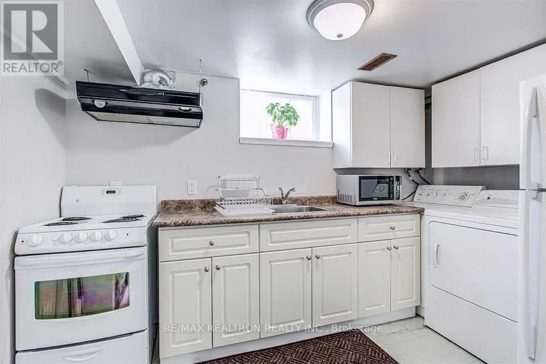
Fully Renovated Top To Bottom! Exceptional Home Nestled On A Huge 60 X 125 Ft Lot (Widens To 70 Ft At The Back) On A Quiet Crescent With Easy Access To Finch Ave, Just Minutes To The Yonge/Finch Subway Station. Finished Basement With Separate Entrance, 2 Kitchens & 2 Laundries - A Layout Already Set... Up For Multi-Unit Living! New Roof (2020), New Kitchen Cabinets & Stainless Steel Appliances, Newly Installed Sump Pump Water Proofing with 25 Years Warranty. New Furnace with Humidifier(2024) Hot Water Tank Owned, Walking Distance To A New Community Centre & Edith Vale Park. Amazing Opportunity For Investors: Live In One Unit & Rent The Others, Or Hold It As A Turn-Key Income Property In A Prime Rental Pocket Steps To Transit. Builders: Oversized Widening Lot Surrounded By Million Dollar Homes. An Amazing Investment, Living, Or Building Opportunity - Don't Miss It! (id:10452)
Room Types
Bedroom
-
Dimensions 4.9 m x 3.6 m
189.88 sqft
Bedroom 2
-
Dimensions 5.1 m x 4.6 m
252.52 sqft
Bedroom 3
-
Dimensions 3.5 m x 3.4 m
128.09 sqft
Similar Properties (No results)
Listing courtesy of: RE/MAX REALTRON REALTY INC.
This REALTOR.ca listing content is owned and licensed by REALTOR® members of The Canadian Real Estate Association.