34
$179,900 Sale
Listed 38 days ago
#207 10883 SASKATCHEWAN DR NW
· 2
· 2.0
· 0
· 867
Key Facts
Key facts for #207 10883 SASKATCHEWAN DR NW
Property Type
Condo
Parking
Garage: Yes, 0 parking
MLS #
E4507188
Size
867 sqft
Basement
None
Listed on
-
Lot size
-
Tax
-
Days on Market
-
Year Built
1968
Maintenance Fee
$824/mo

Description
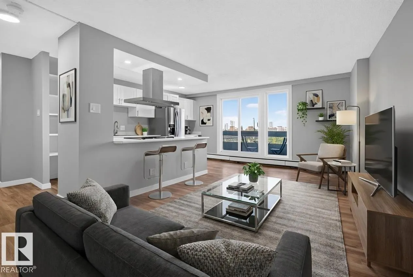
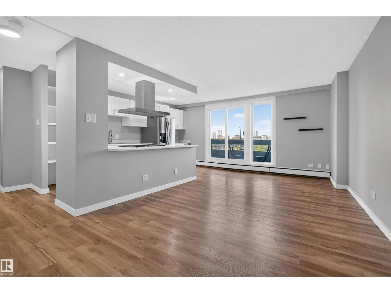
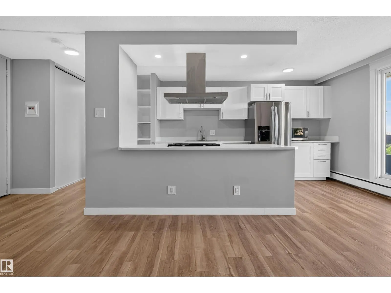
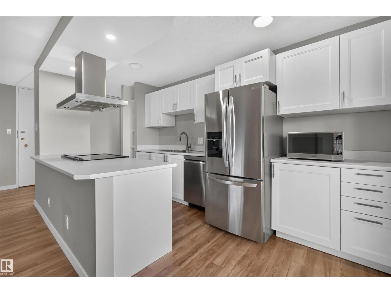
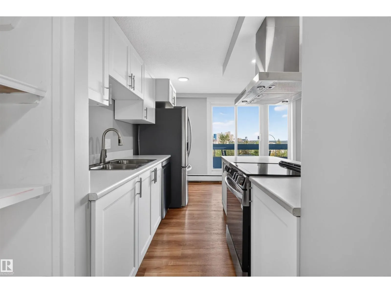
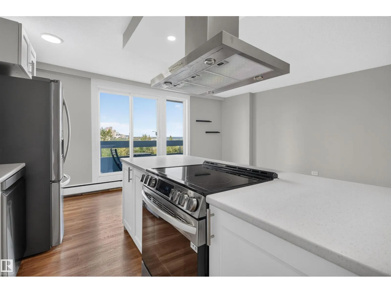
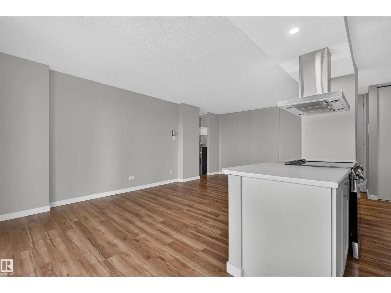
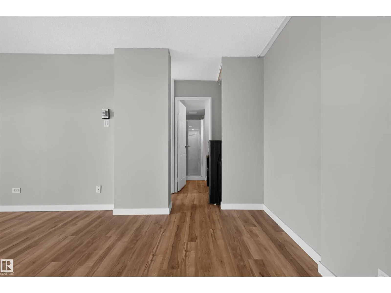
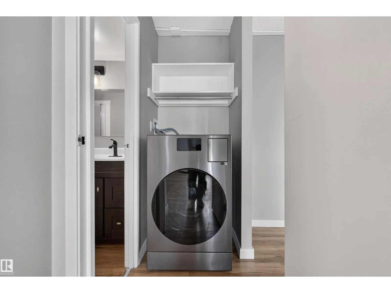
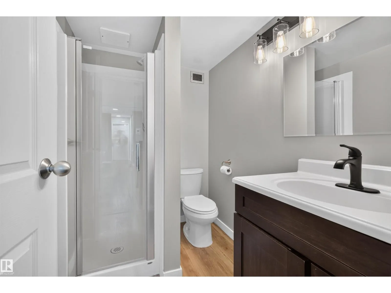
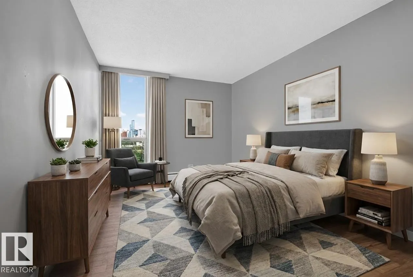
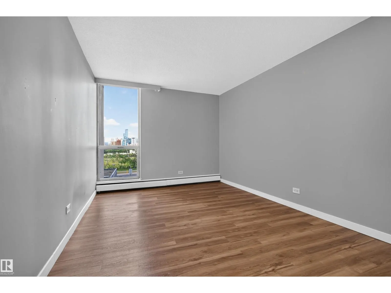
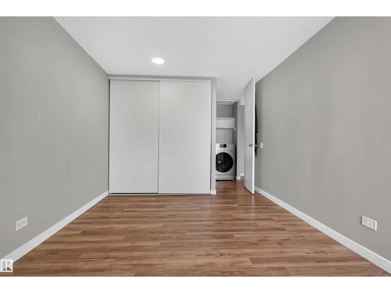
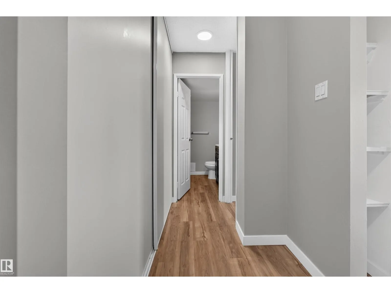
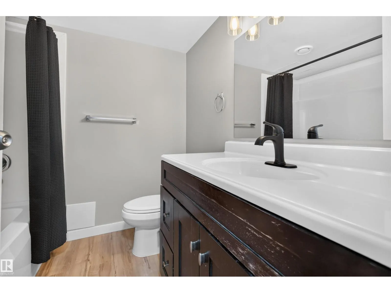
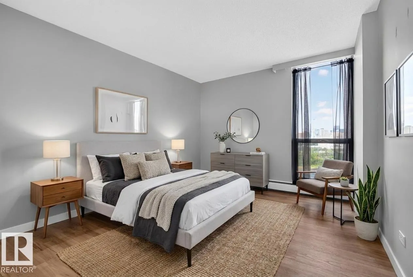
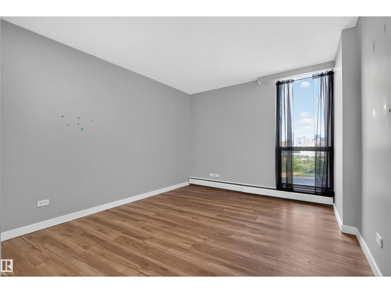
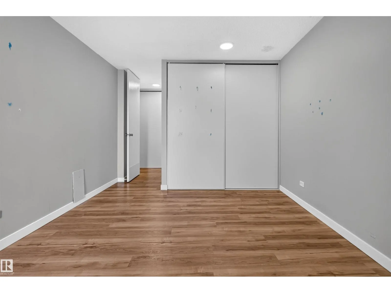
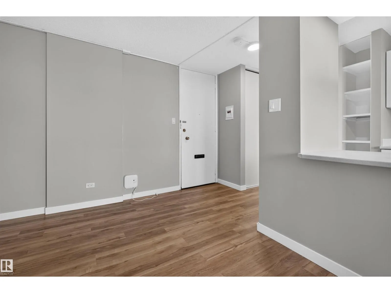
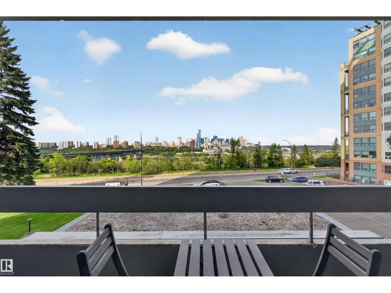
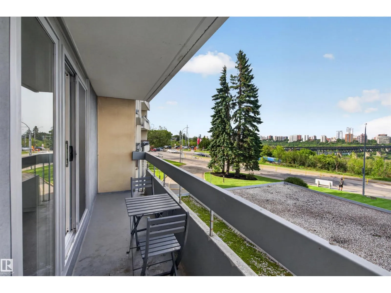
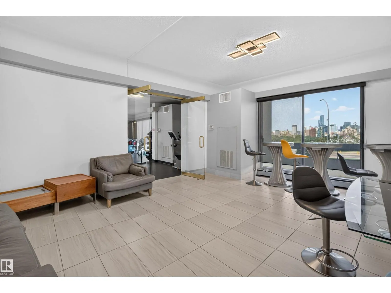
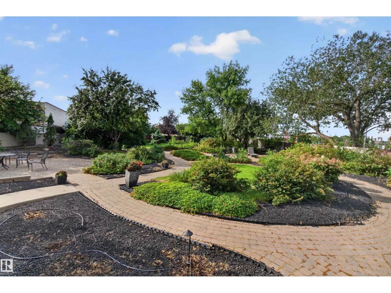
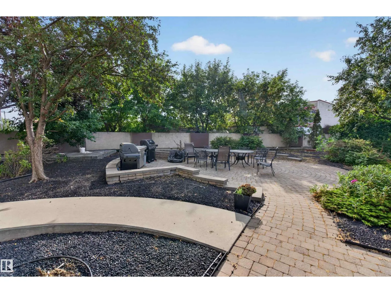
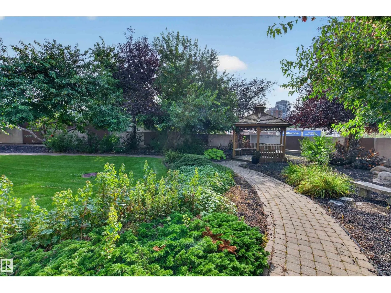
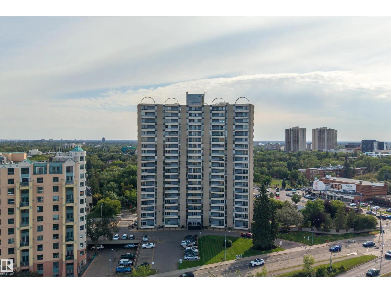
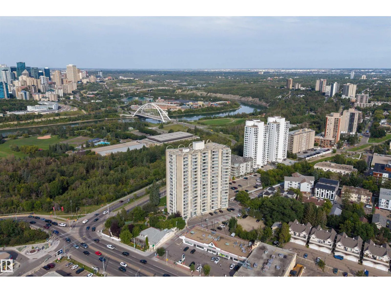
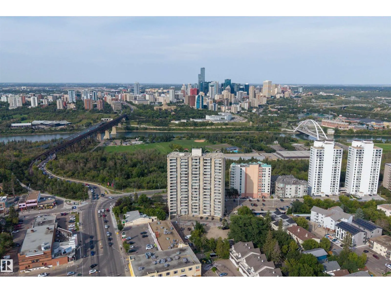
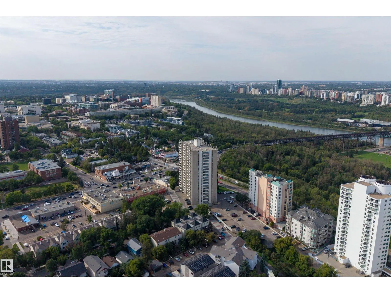
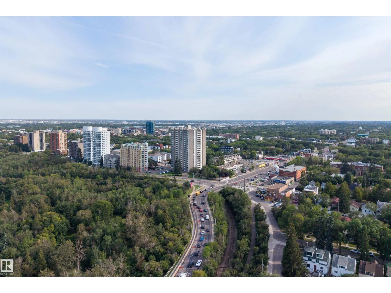
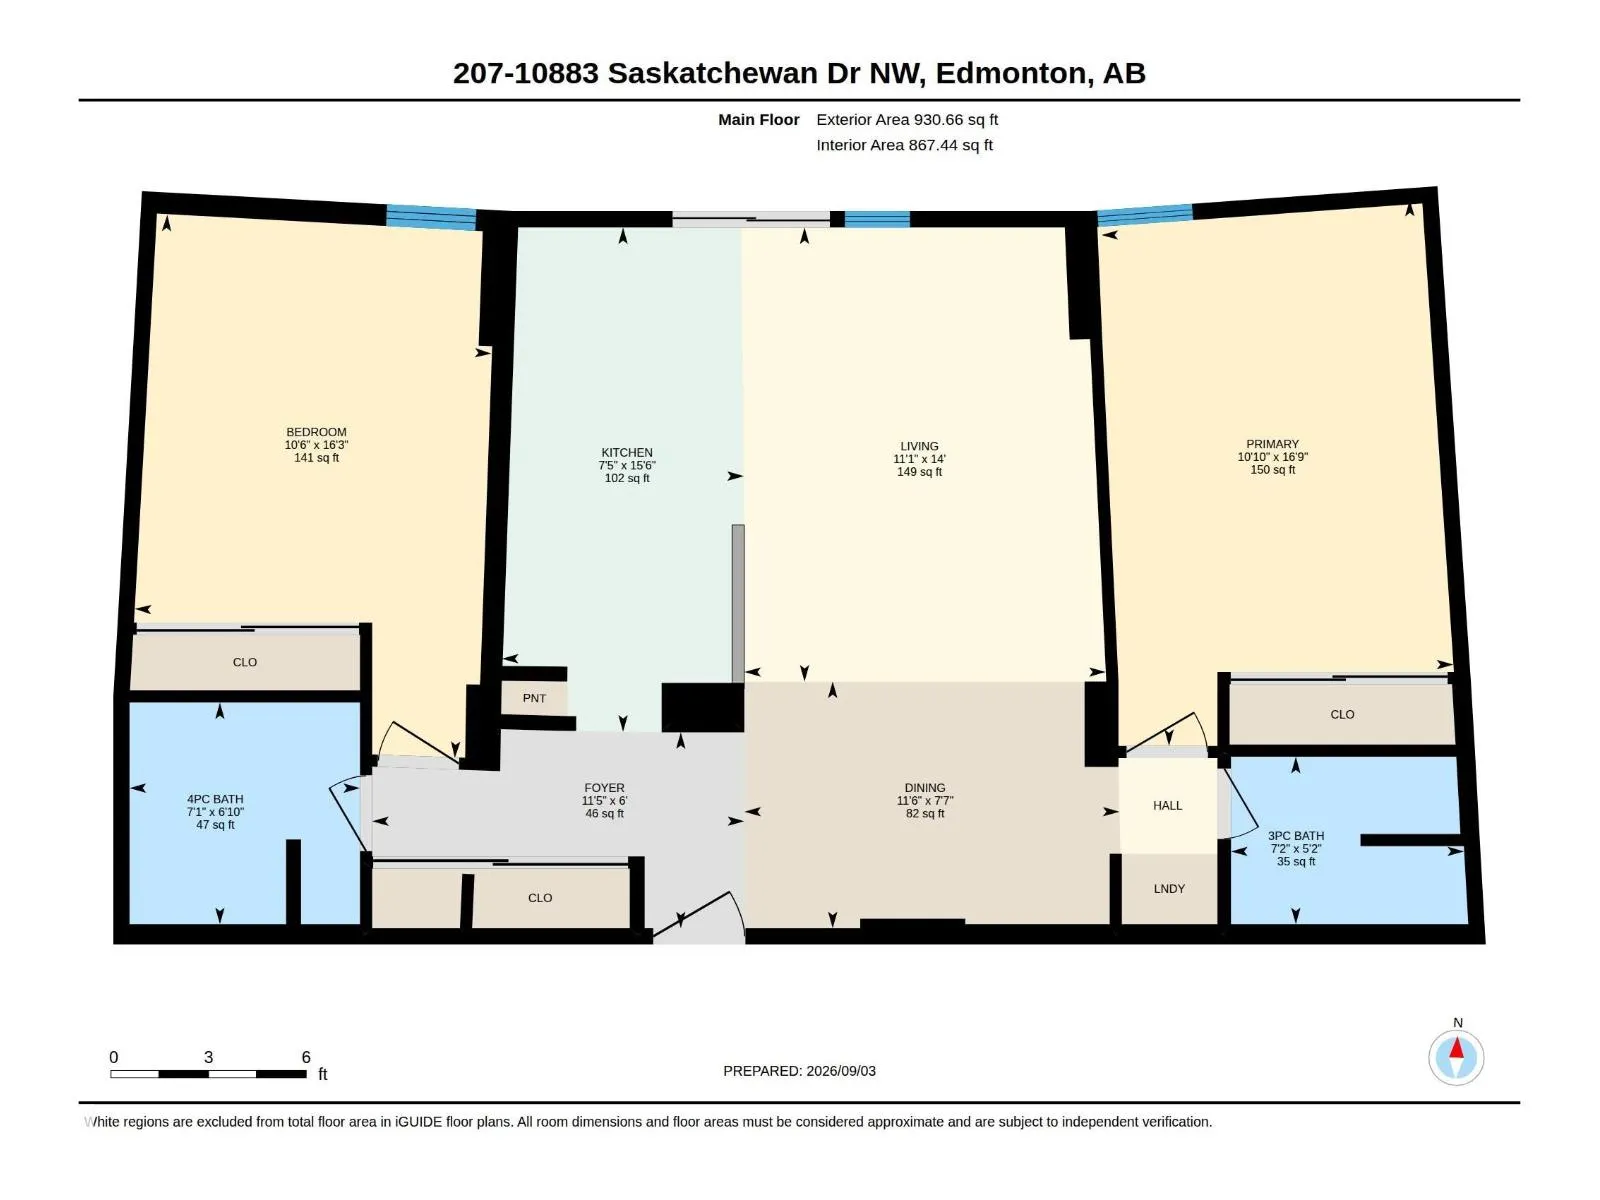
Welcome to RIVER VALLEY LIVING with incredible views of Edmonton’s RIVER VALLEY & DOWNTOWN skyline! Ideally located on prestigious Saskatchewan Drive, this bright and spacious 2 BEDROOM, 2 BATH condo offers approximately 867 SQ FT of interior living space. The NEWER KITCHEN features UPDATED STAINLES...S STEEL APPLIANCES (2024) and opens to generous dining & living areas positioned to take advantage of the impressive views. NEWER PAINT & FLOORING adds a fresh, move-in-ready feel throughout. An IDEAL BEDROOM LAYOUT places the two spacious bedrooms on opposite sides of the condo, each with a bathroom nearby, offering excellent PRIVACY & SEPARATION for guests, roommates or a home office. In-suite laundry! Enjoy access to a PRIVATE COURTYARD w/ BBQs and the convenience of being within WALKING DISTANCE TO THE U OF A & KINSMEN SPORTS CENTRE. Restaurants, coffee shops, shopping, transit, Whyte Ave & Edmonton’s extensive RIVER VALLEY TRAILS are all close by. An exceptional combination of VIEWS, LOCATION & LIFESTYLE! (id:10452)
Room Types
Bedroom 2
-
Dimensions 3.21 m x 4.94 m
170.69 sqft
Dining room
-
Dimensions 3.52 m x 2.31 m
87.52 sqft
Kitchen
-
Dimensions 2.27 m x 4.73 m
115.57 sqft
Similar Properties (No results)
Listing courtesy of: Exp Realty
This REALTOR.ca listing content is owned and licensed by REALTOR® members of The Canadian Real Estate Association.
