57
$899,000 Sale
Listed 30 days ago
11122 52 ST NW
· 4
· 3.5
· 0
· 2167
Key Facts
Key facts for 11122 52 ST NW
Property Type
House
Parking
Garage: Yes, 0 parking
MLS #
E4508450
Size
2167 sqft
Basement
Finished, Full (Finished)
Listed on
-
Lot size
-
Tax
-
Days on Market
-
Year Built
2010
Maintenance Fee
-

Description
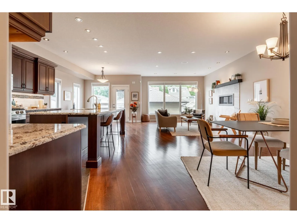
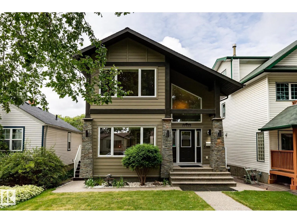
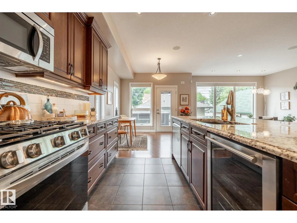
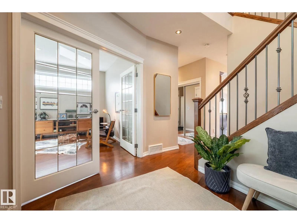
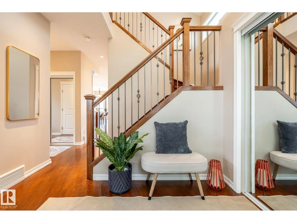
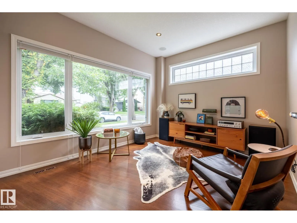
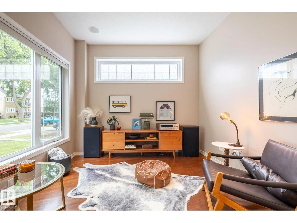
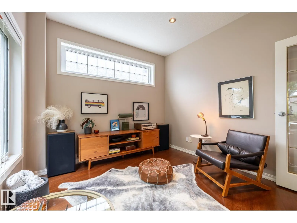
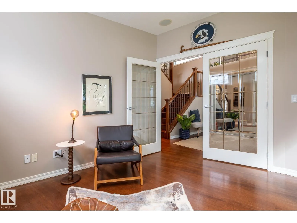
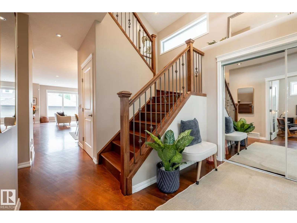
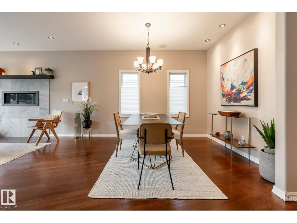
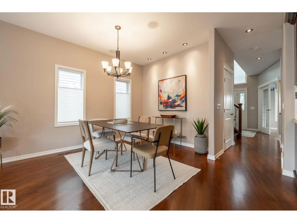
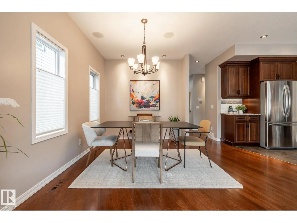
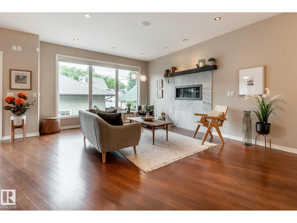
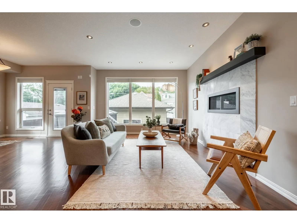
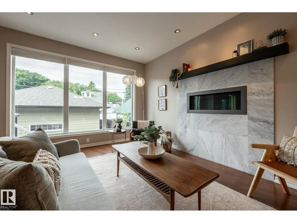
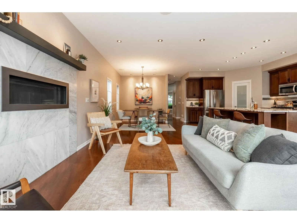
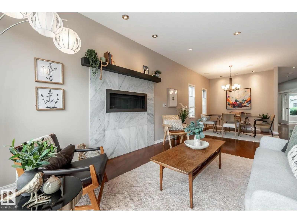
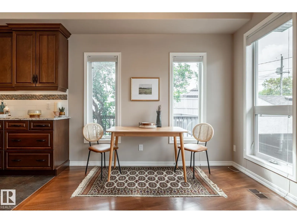
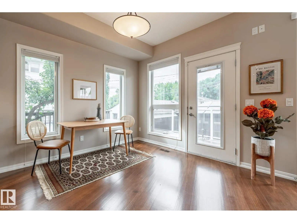
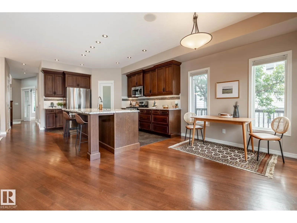
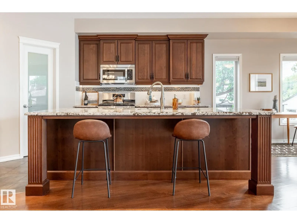
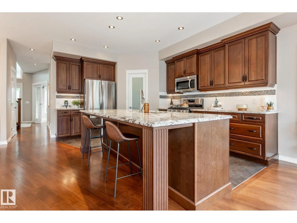
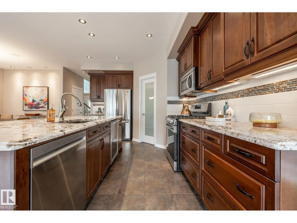
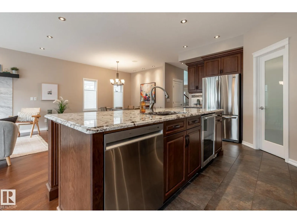
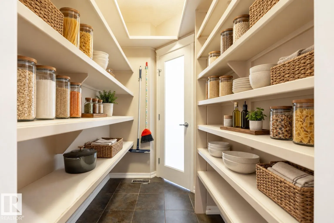
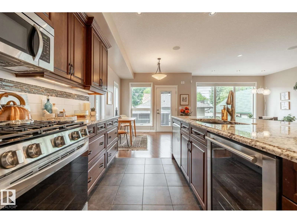
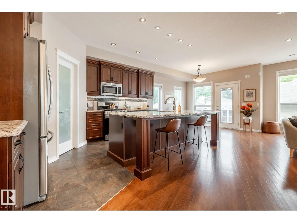
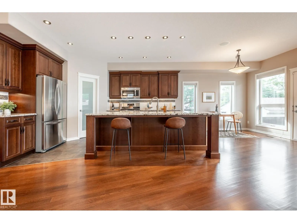
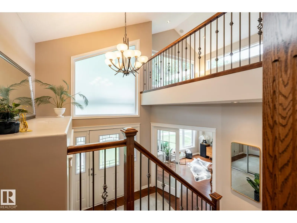
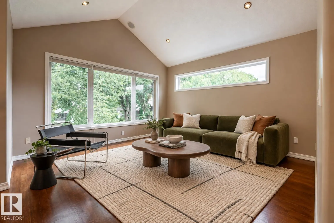
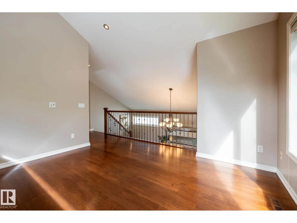
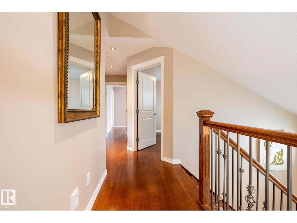
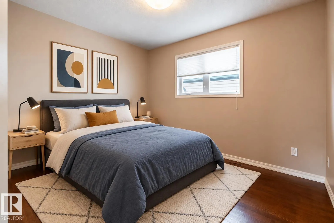
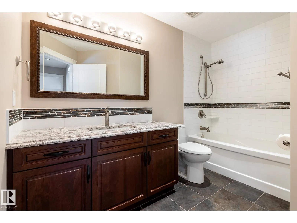
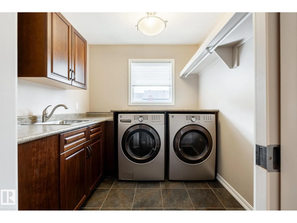
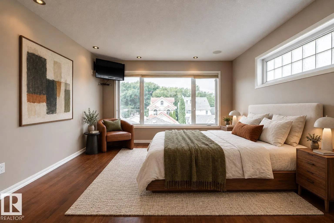
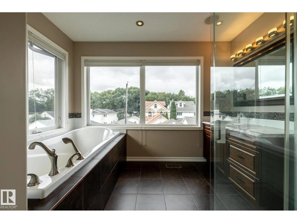
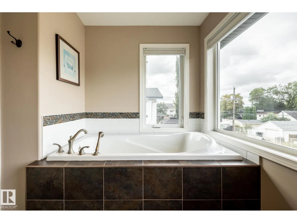
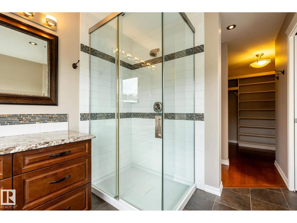
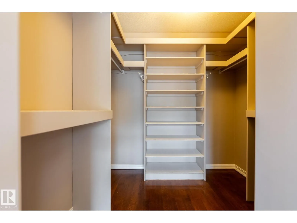
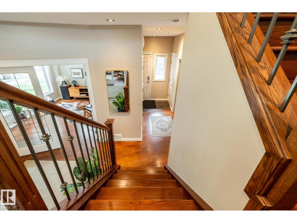
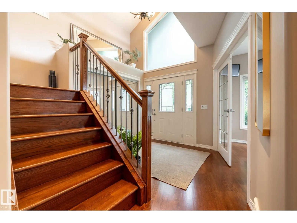
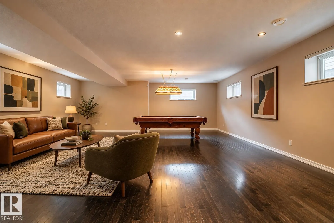
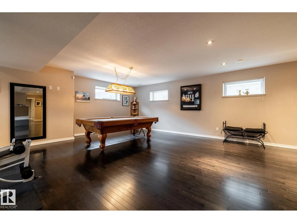
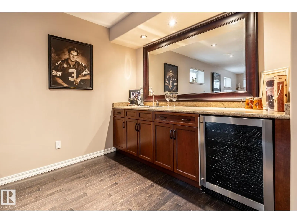
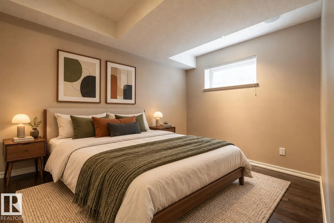
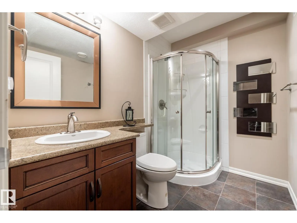
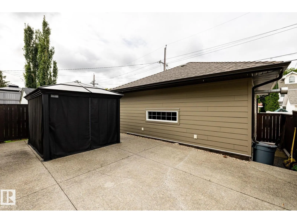
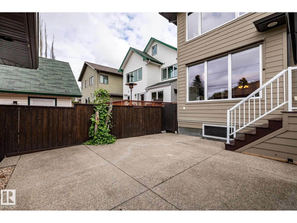
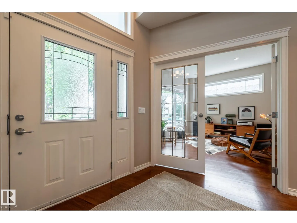
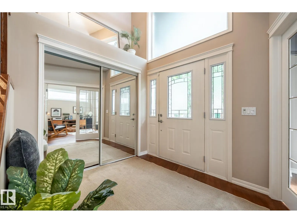
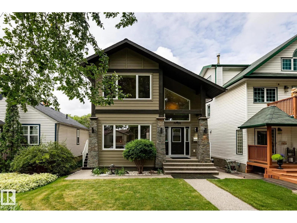
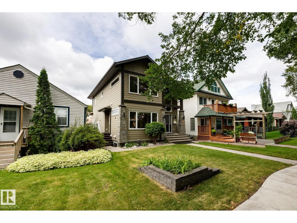
Most infills are built to look expensive. This custom Highlands home was built to be worth it. ICF foundation. Hardie board exterior. Hardwood across all three levels. Inside, 9-ft ceilings, oversized windows and a dramatic 17-ft entry vault set the scale and tone. The kitchen has bold granite, full...-height cabinetry, gas range, walk-through pantry and beverage cooler, opening into a great room with a substantial gas fireplace and dedicated dining space. Four bedrooms include a main-floor bedroom/office. Upstairs: vaulted bonus room, generous primary with walk-in closet and spa like ensuite, plus laundry with sink and storage. Downstairs, SEVEN full-sized windows transform the lower level, with a large rec room complete with wet bar, gym space and included pool table. Add 3.5 baths, A/C and multi-zone audio. Outside: west-facing yard, composite deck, aggregate patio, gazebo and oversized heated garage. River valley trails begin half a block away. Built with substance. Surrounded by Highlands. (id:10452)
Room Types
Bedroom 2
-
Dimensions 3.34 m x 2.81 m
101.02 sqft
Bedroom 3
-
Dimensions 4.07 m x 3.07 m
134.49 sqft
Bedroom 4
-
Dimensions 3.76 m x 2.52 m
101.99 sqft
Similar Properties (No results)
Listing courtesy of: RE/MAX Real Estate
This REALTOR.ca listing content is owned and licensed by REALTOR® members of The Canadian Real Estate Association.
