74
$620,000 Sale
Listed 10 days ago
32 HARRINGTON BA
· 5
· 3.5
· 4
· 2285
Key Facts
Key facts for 32 HARRINGTON BA
Property Type
House
Parking
Garage: Yes, 4 parking
MLS #
E4511377
Size
2285 sqft
Basement
Finished, Full (Finished)
Listed on
-
Lot size
-
Tax
-
Days on Market
-
Year Built
2009
Maintenance Fee
-

Description
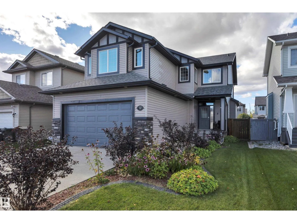
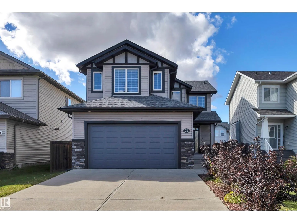
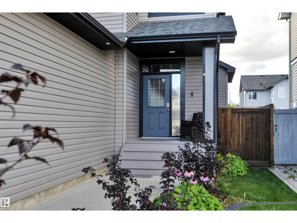
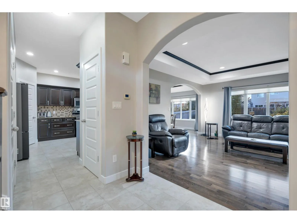
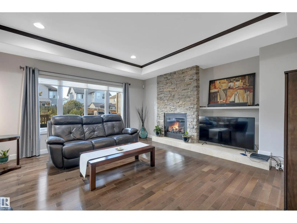
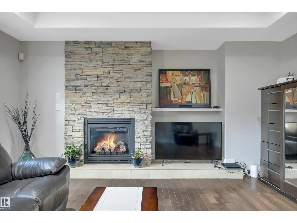
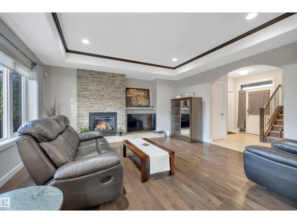
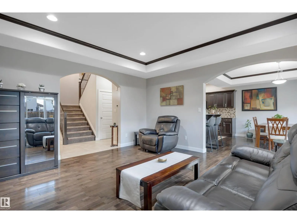
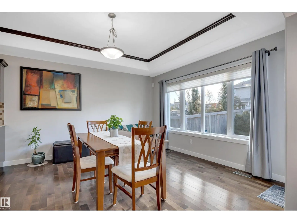
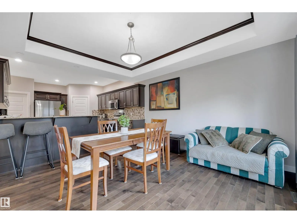
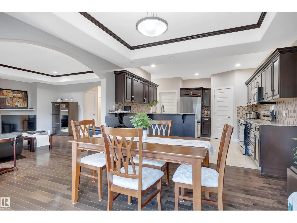
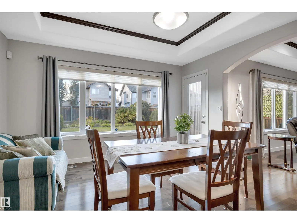
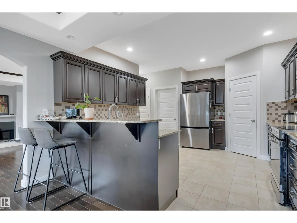
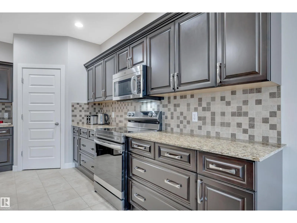
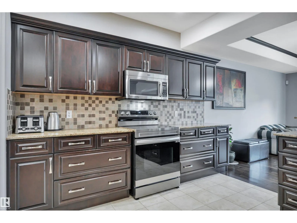
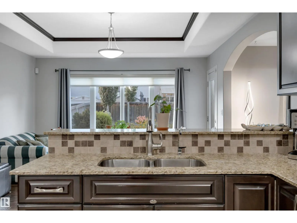
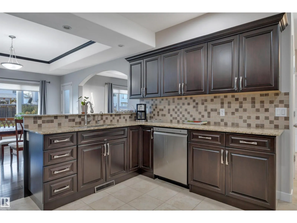
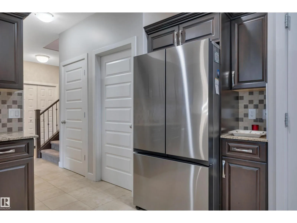
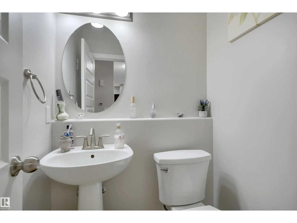
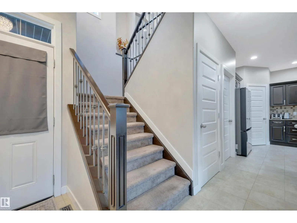
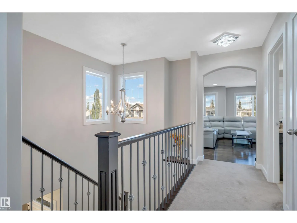
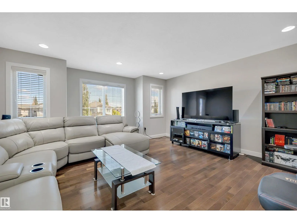
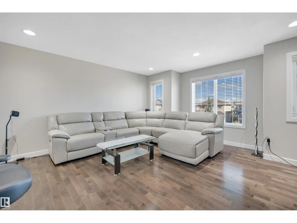
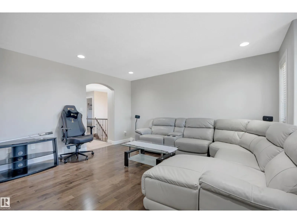
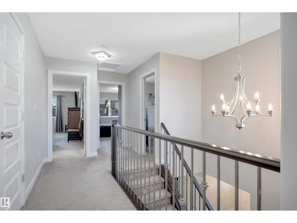
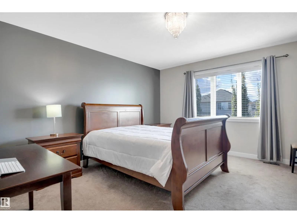
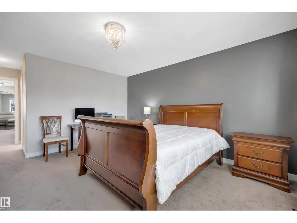
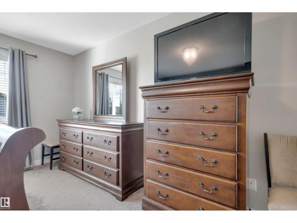
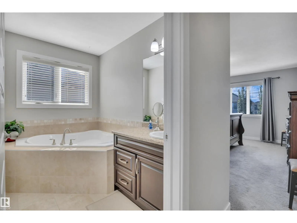
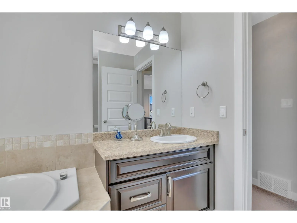
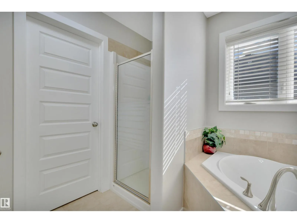
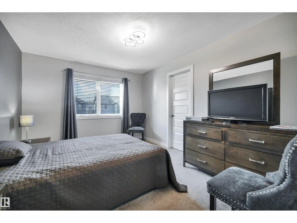
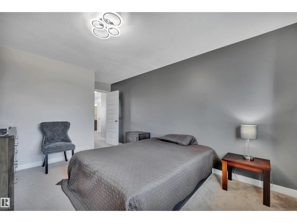
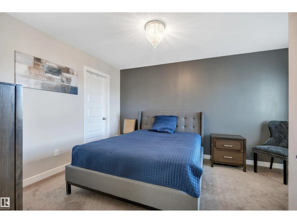
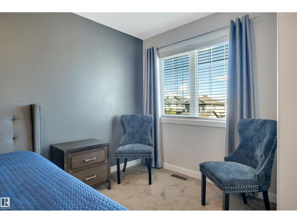
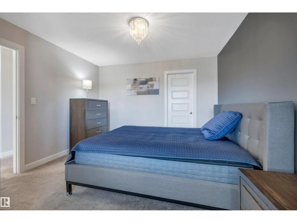
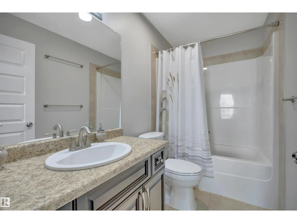
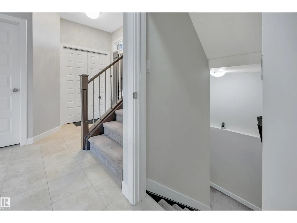
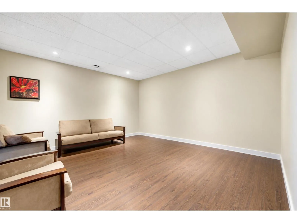
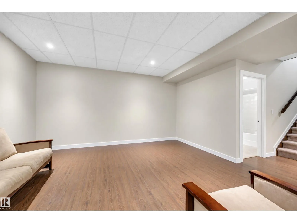
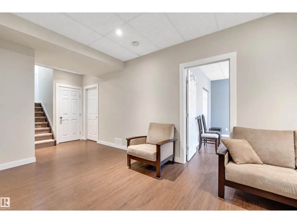
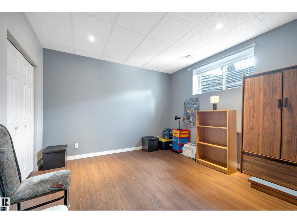
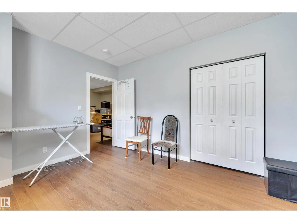
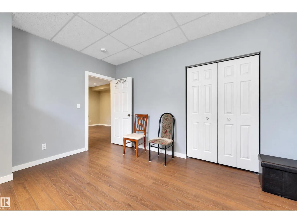
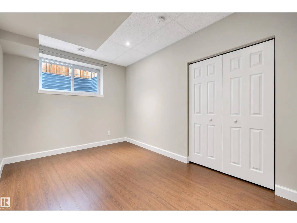
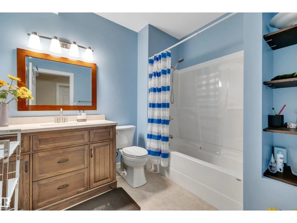
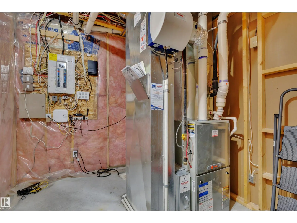
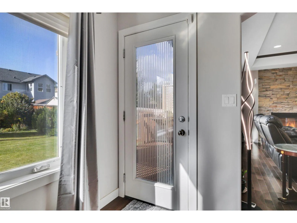
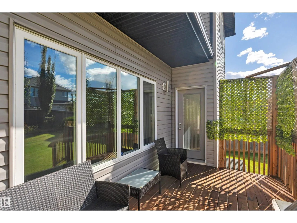
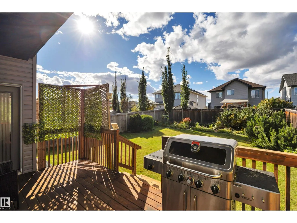
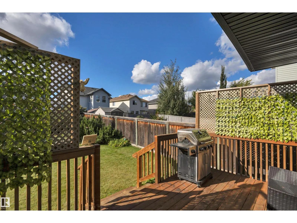
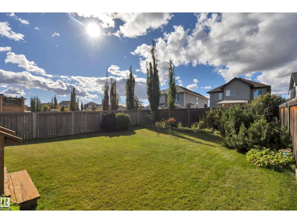
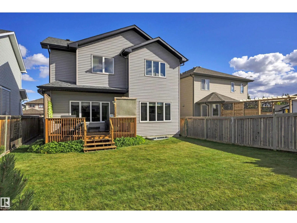
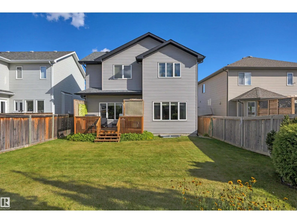
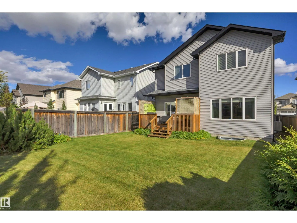
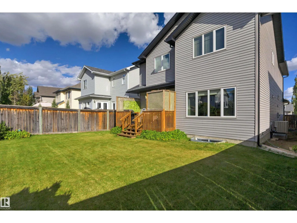
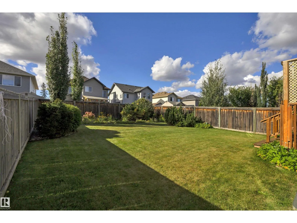
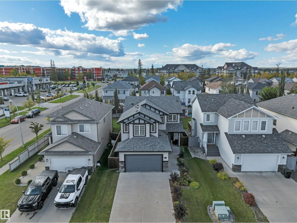
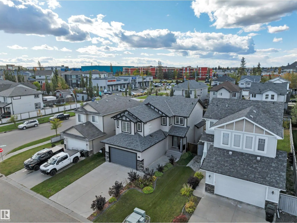
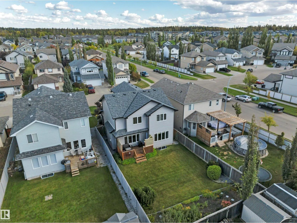
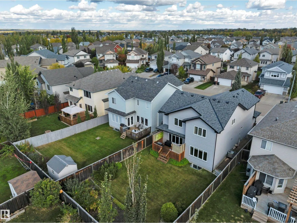
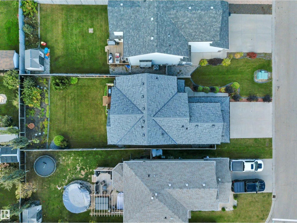
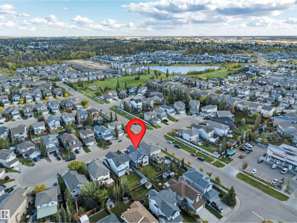
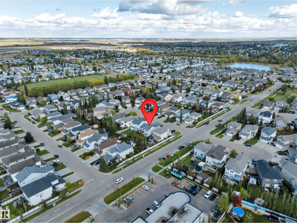
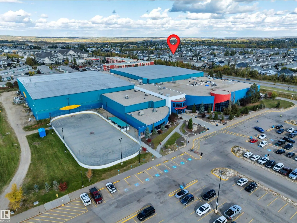
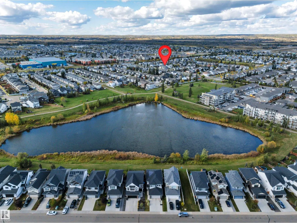
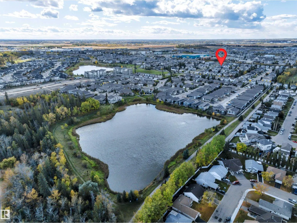
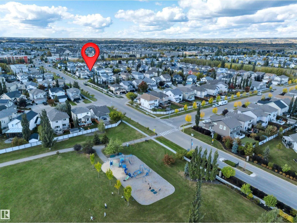
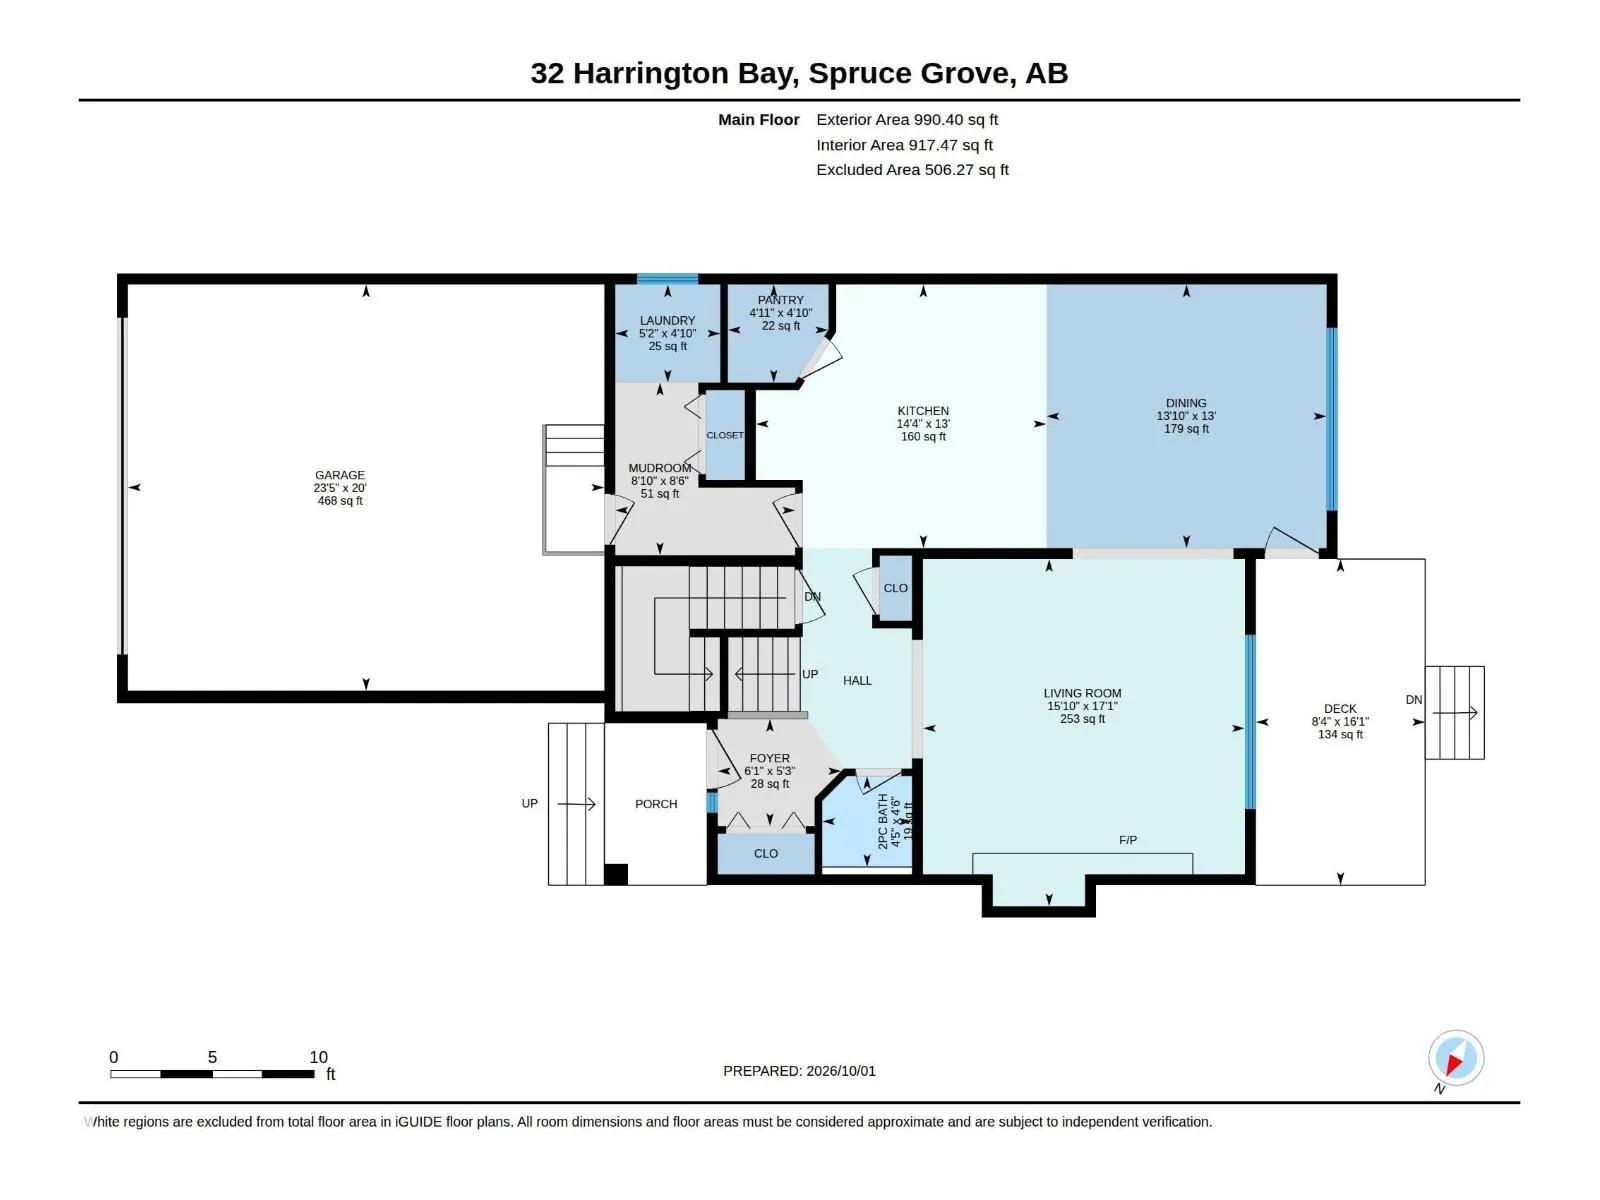
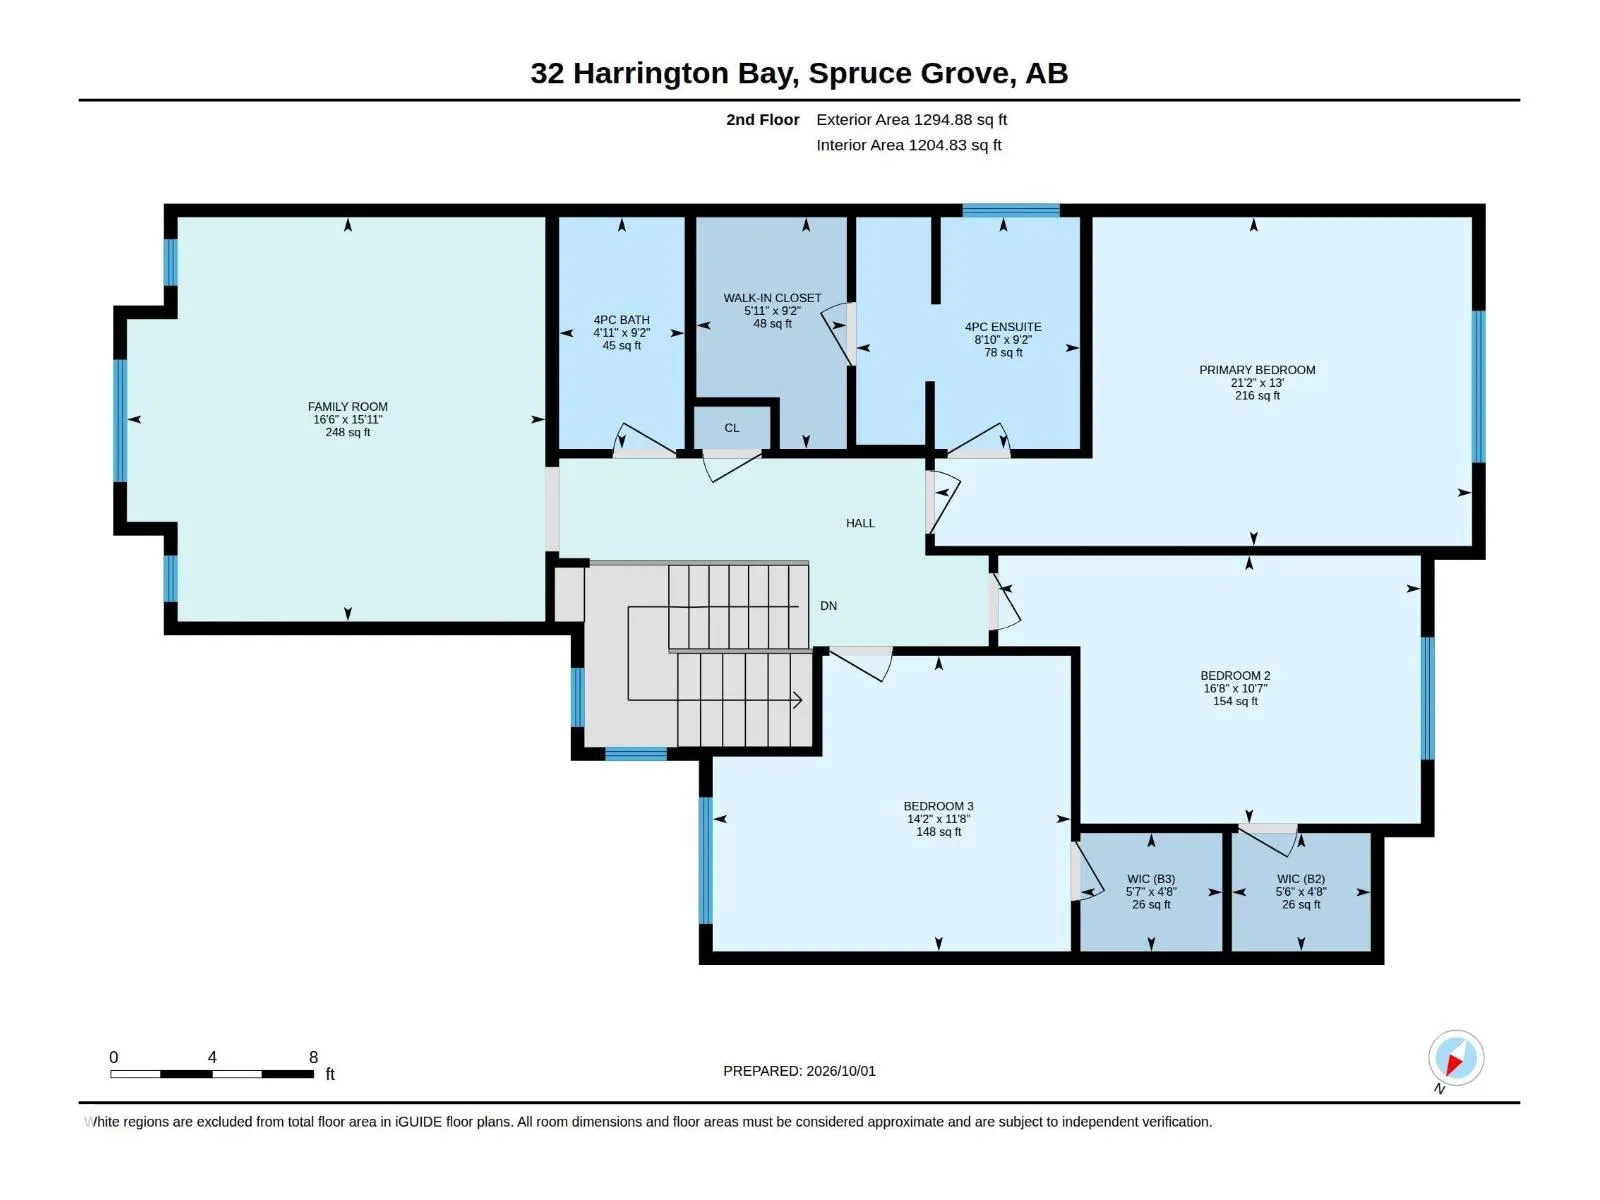
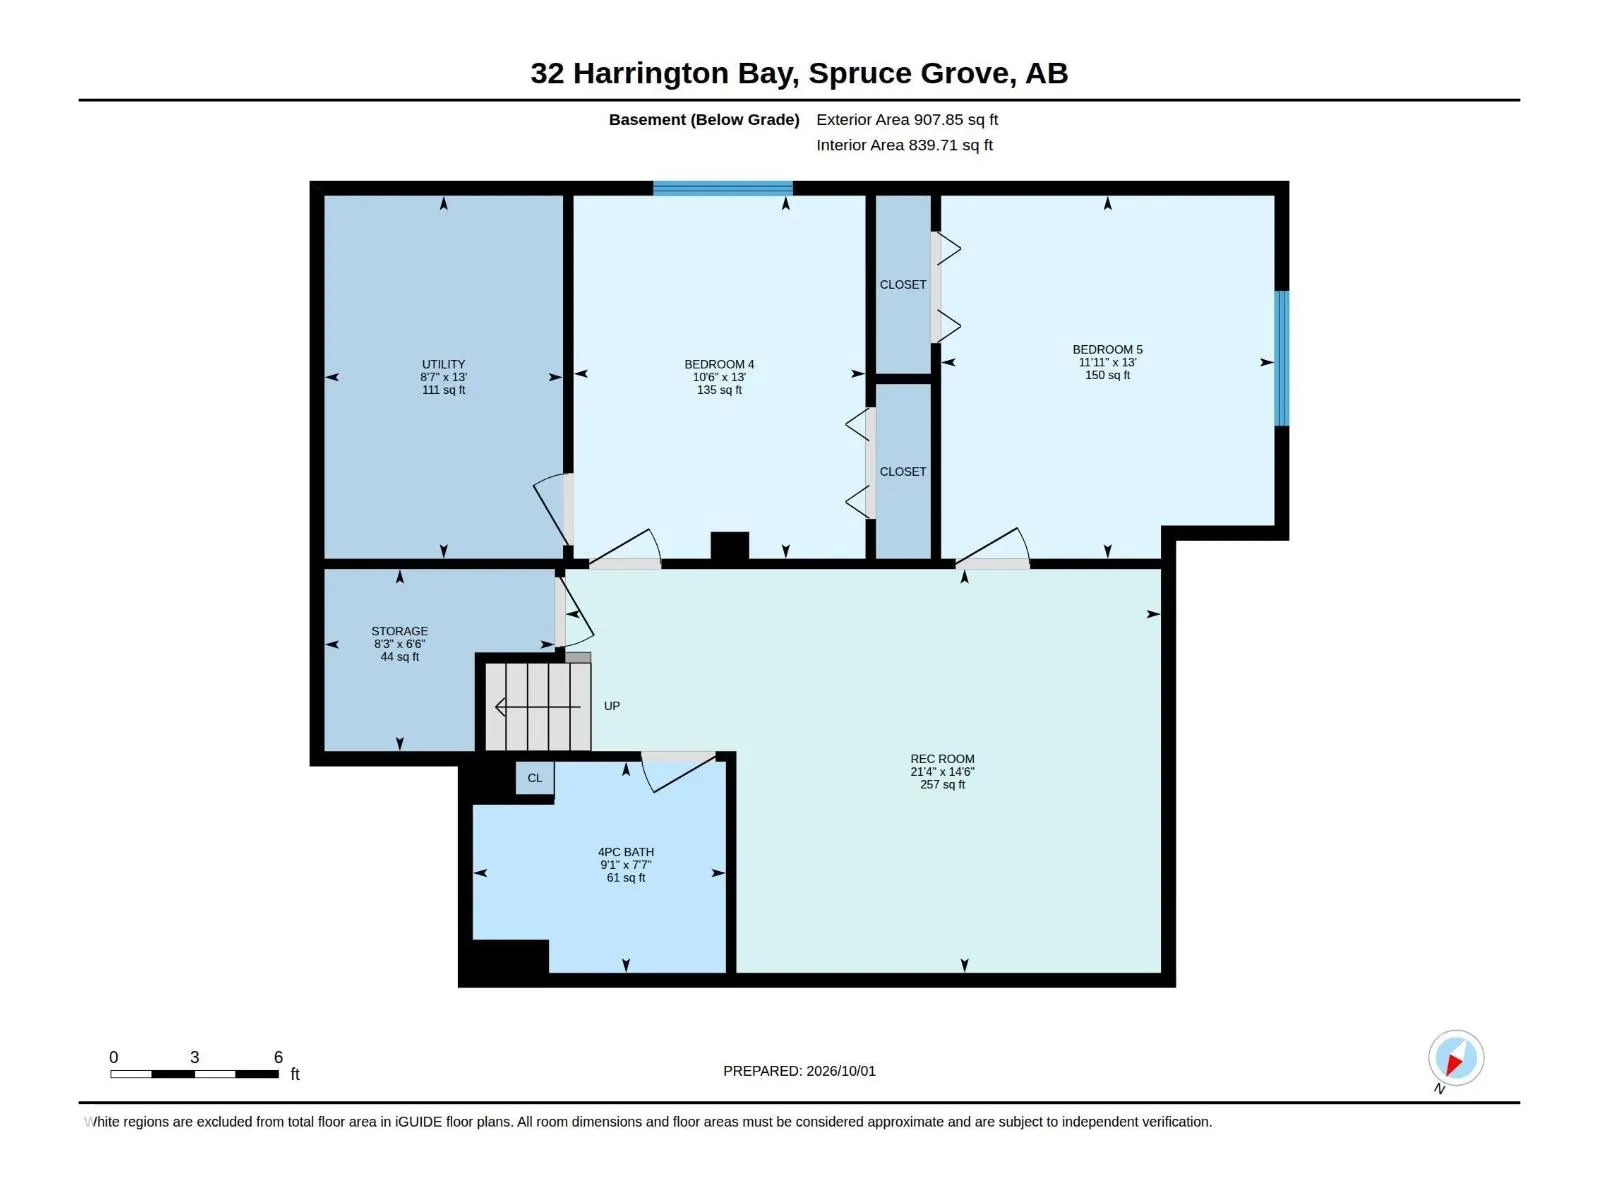
Don't miss out on this SHOWHOME CONDITION 2,285 sq.ft. 5 BEDROOM 2 storey family home in Heatherglen. Main Floor features include 9' ceilings with recessed detailing & crown molding accents in the livingroom & dinette areas; ceramic tile & maple hardwood flooring throughout; feature wall w/ stacked ...stone gas fireplace; raised maple kitchen cabinetry w/ granite countertops, newer stainless appliances, corner pantry closet and an adjoining dinette area. The upper level offers a spacious family room w/ hardwood flooring; primary bedroom & 2 children's bedrooms w/ walk-in closets & organizers and quality plush carpet; elegant 4pc. ensuite & 4pc. main bath. Basement level development features 9' ceilings & laminate flooring; rec room, 2 bedrooms, 4pc. bath and hi-efficiency furnace w/ central A/C. Exterior amenities include a double attached garage; west exposure backyard w/ sundeck & garden area. Situated in a cul-de-sac location and within walking distance to park, walking trails and Tri Leisure Rec Centre. (id:10452)
Room Types
Bedroom 2
-
Dimensions 16'8" x 10'7"
176.39 sqft
Bedroom 4
-
Dimensions 10'6" x 13'
136.5 sqft
Bedroom 5
-
Dimensions 11'11" x 13'
154.92 sqft
Similar Properties (No results)
Listing courtesy of: RE/MAX Elite
This REALTOR.ca listing content is owned and licensed by REALTOR® members of The Canadian Real Estate Association.
