2
$1,180,555 Sale
Listed 10 hours ago
10 PEAREN HEIGHTS
· 3
· 2.5
· 3
· 1500 - 2000
Key Facts
Key facts for 10 PEAREN HEIGHTS
Property Type
House
Parking
Garage: Yes, 3 parking
MLS #
W14100648
Size
1500 - 2000 sqft
Basement
Unfinished, Crawl space (Unfinished)
Listed on
-
Lot size
-
Tax
-
Days on Market
-
Year Built
-
Maintenance Fee
-

Description
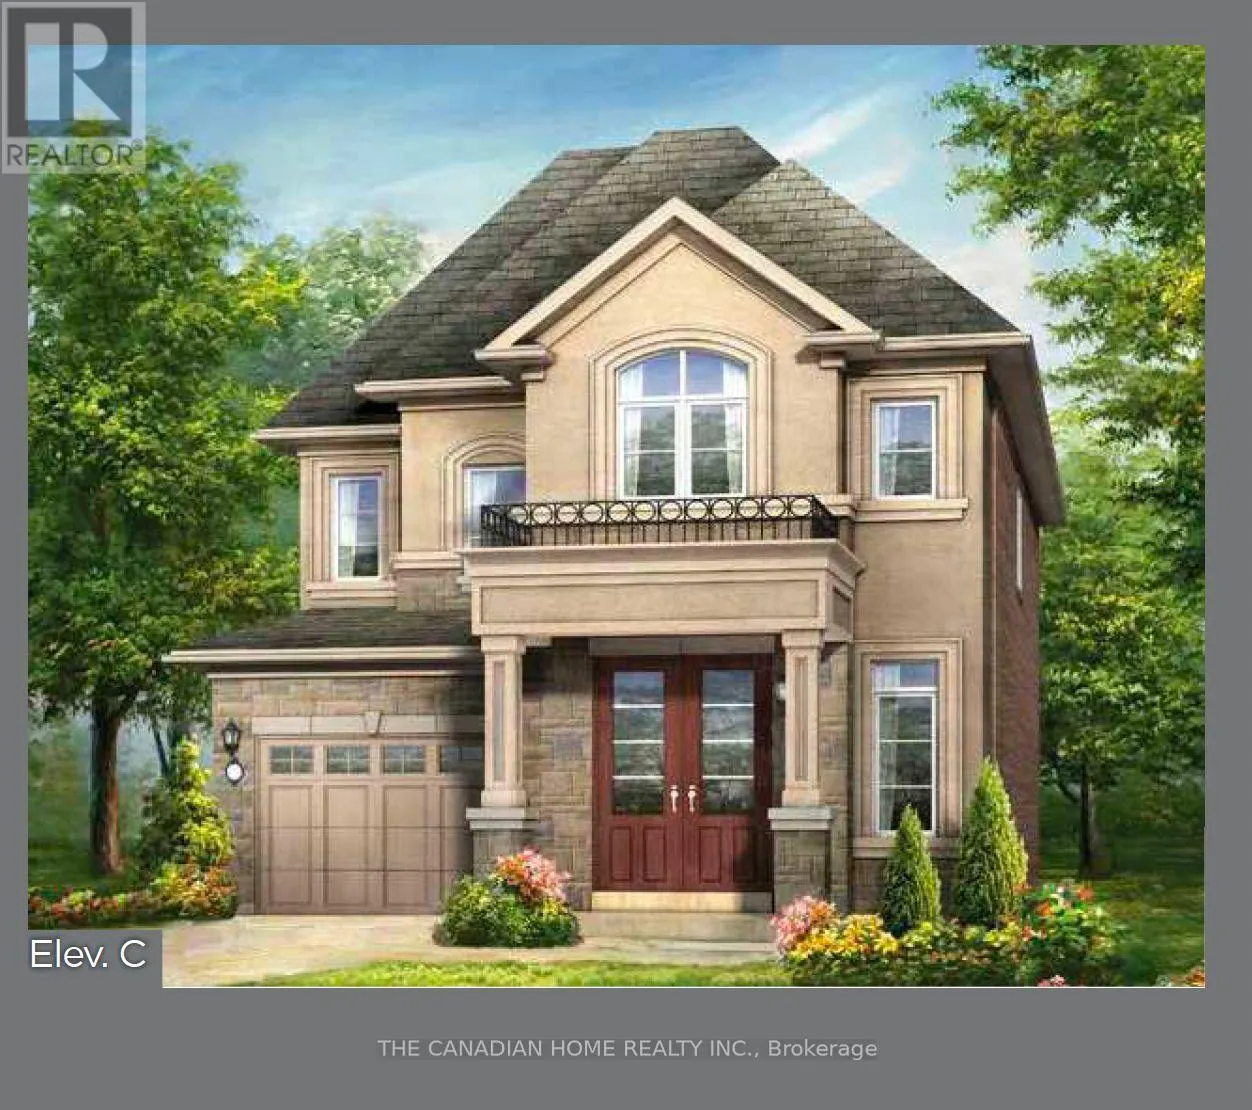
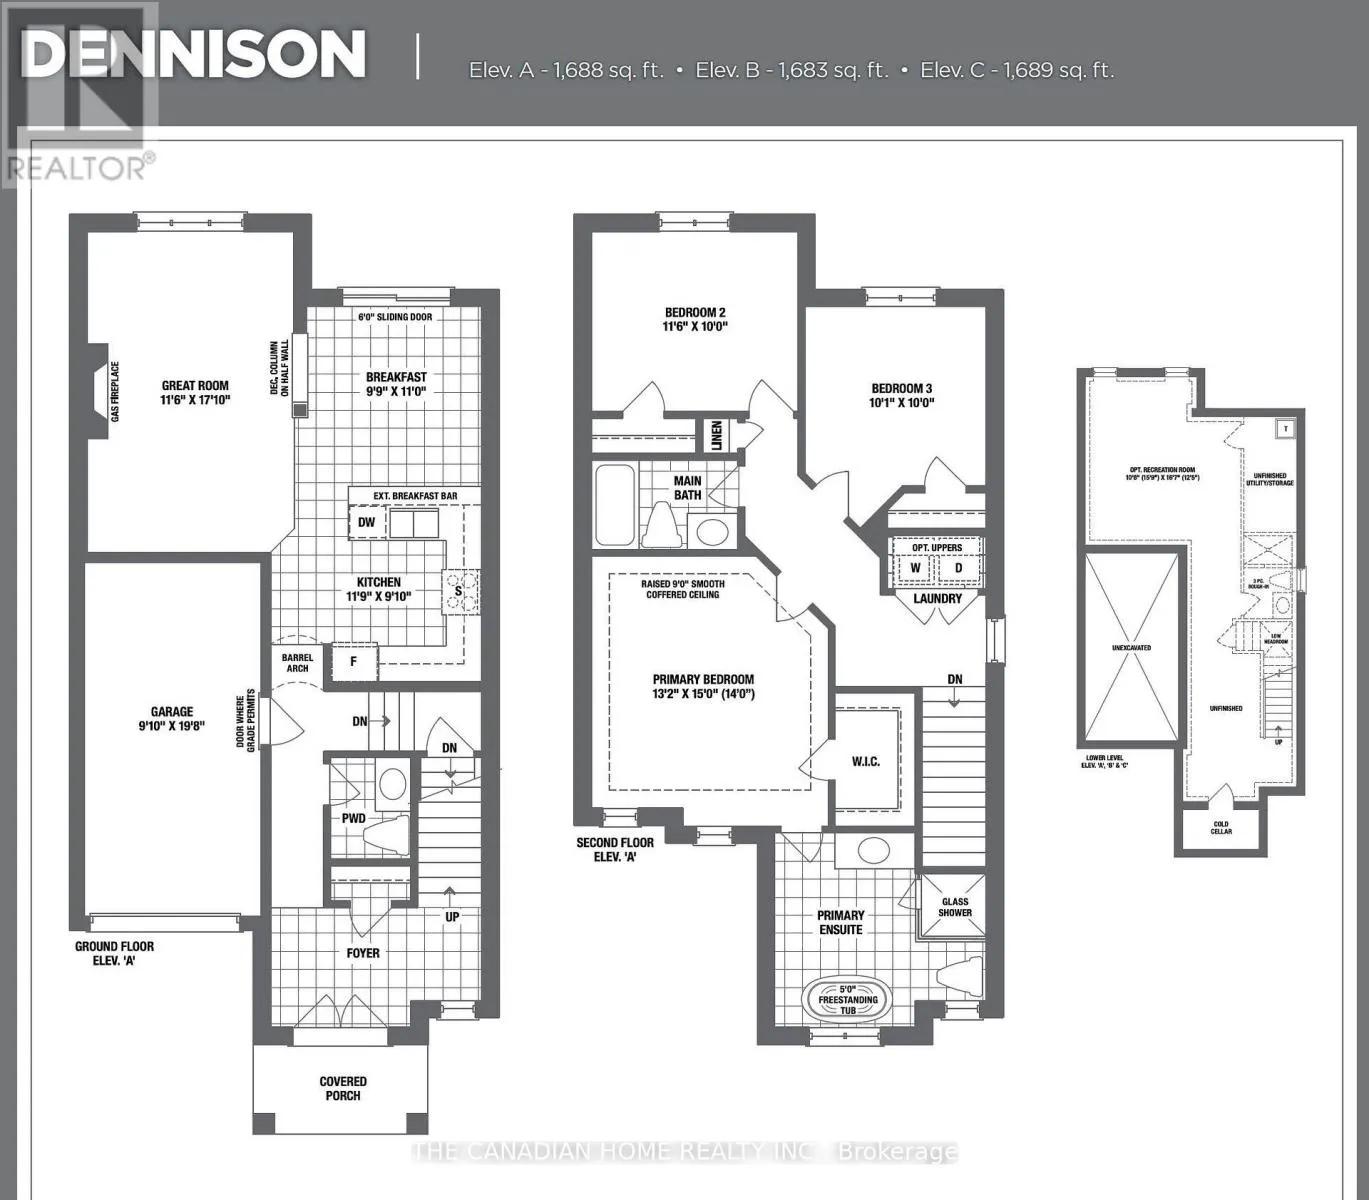
Discover an exceptional opportunity to own a brand-new Rosehaven Homes Dennison Elevation C on a desirable corner lot in Caledon! This thoughtfully designed 3-bedroom detached home combines stylish curb appeal with inviting everyday comfort. A welcoming covered porch opens to a bright, practical lay...out featuring a spacious great room with a gas fireplace, a contemporary kitchen with breakfast bar and a sun-filled breakfast area with a sliding door to the backyard. Upstairs, retreat to a generous primary bedroom with walk-in closet and private ensuite, alongside two additional bedrooms, a family bathroom and convenient second-floor laundry. Builder upgrades include 9-foot second-floor ceilings, elegant 8-foot main-floor doorways and a side-door corner entrance. A private attached garage and additional driveway parking complete this appealing home. Trim-stage inventory offers a chance to choose eligible interior colours, while electrical, HVAC and plumbing changes are not available. (id:10452)
Room Types
Bedroom 2
-
Dimensions 3.51 m x 3.05 m
115.23 sqft
Bedroom 3
-
Dimensions 3.07 m x 3 m
99.14 sqft
Eating area
-
Dimensions 2.97 m x 3.35 m
107.1 sqft
Similar Properties (No results)
Listing courtesy of: THE CANADIAN HOME REALTY INC.
This REALTOR.ca listing content is owned and licensed by REALTOR® members of The Canadian Real Estate Association.